
Friso Bouwgroep: The Anchor of Frisian Engineering and Construction
Google Gemini: Headquartered right here on the Pieter Zeemanstraat in Sneek, Friso Bouwgroep stands as one of the most versatile, independent, and structurally sound construction conglomerates in the northern Netherlands. Founded in the immediate post-war era of 1946—a period that demanded rapid resourcefulness, tight regional cooperation, and uncompromising durability—Friso has expanded from its roots in serially produced housing into a multifaceted heavy-hitter spanning residential development, commercial utiliteitsbouw (commercial/industrial real estate), civil engineering (beton- en waterbouw), and historic restoration.
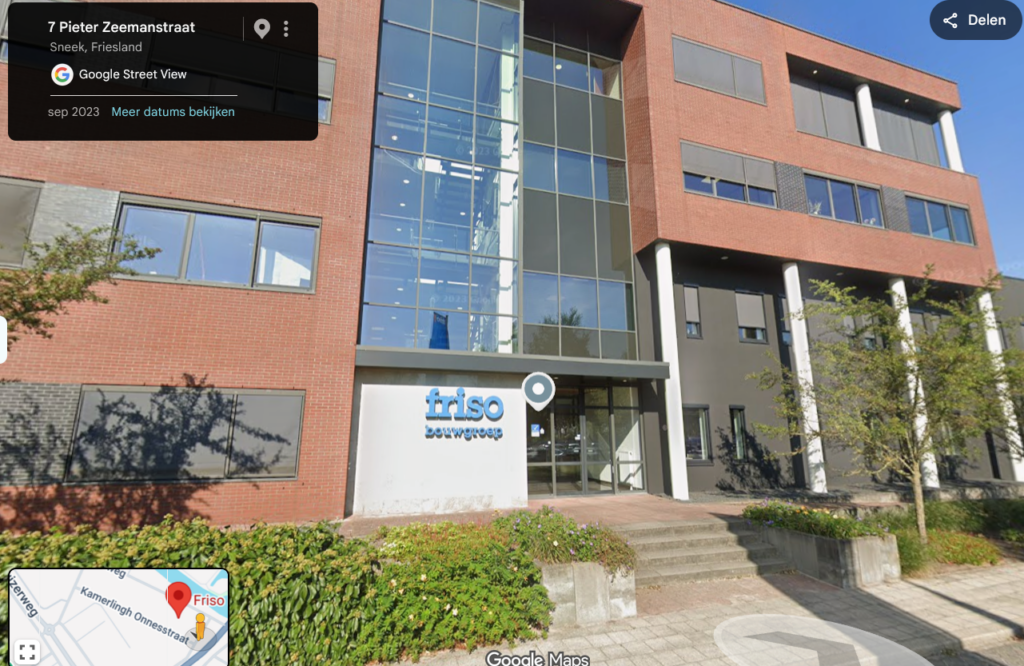
Operating under its core triad of corporate DNA—betrouwbaar (reliable), bekwaam (competent), and bestendig (sustainable/resilient)—the group acts as both a traditional execution contractor and an integrated property developer (ontwikkelende bouwer) via divisions like Frisoplan.
Core Operational Pillars
- Residential & Inner-City Urban Development: Friso handles everything from large-scale serial housing (such as the massive Middelsee expansion in Leeuwarden or It Partoer) to complex inner-city transformations. Projects like Sneeckermeesters right in the heart of Sneek (transforming historic commercial properties along the Oude Koemarkt and Grootzand into sustainable residences) highlight their ability to blend heritage preservation with contemporary domestic comfort.
- Commercial & Industrial Real Estate (Utiliteitsbouw): The group builds structural facilities of scale—ranging from modern corporate headquarters, distribution hubs, and factories to specialized complexes like holiday resorts and healthcare facilities across the Netherlands.
- Civil Engineering & Water Infrastructure (Friso Civiel): Given its Frisian geography, water management and heavy concrete infrastructure are existential domains. Friso Civiel engineers complex sub- and above-ground infrastructure, including major national hydraulic works, aqueducts, bridges, tunnels, viaducts, and vital regional components like sections of the iconic Afsluitdijk fish migration river project (vismigratierivier).
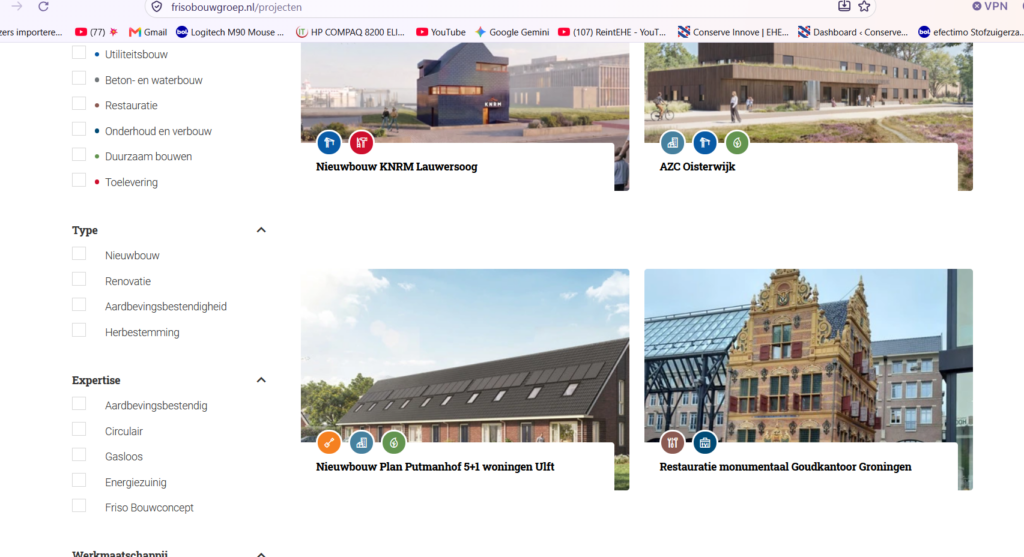
- Historic Restoration (Restauratie): Employing specialized master craftsmen, Friso maintains a distinct division dedicated to the meticulous restoration of centuries-old monuments, windmills, and historic municipal properties (such as De Drie Haringen in Deventer), safeguarding structural integrity while preserving architectural heritage.
- Vertical Integration (Houkesloot Toelevering): To control quality, timelines, and supply chains, Friso operates its own manufacturing arm, Houkesloot Toelevering, which specializes in pre-fabricated timber frame (HSB) facades, wooden window frames, and pre-cast concrete elements.
Strategic Footprint
What makes Friso fascinating from an industrial perspective is its regional anchorage combined with supra-regional execution capacity. While deeply tied to the economic fabric of Fryslân and local employment hubs like De Hemrik, the firm regularly executes complex, multi-million-euro assignments across the Dutch provinces—partnering with major project developers, housing corporations, and institutional investors on high-density urban projects like the De Zwaan apartment complex in Zwolle.
Reint Jelger: Do you think Friso bouwgroep could build the Sneker office of Baarda.ch with a lunchroom downstairs?
Yes, absolutely. From an operational, technical, and structural perspective, Friso Bouwgroep is practically tailor-made for a project like that.
Whether the ambition is a sleek, modern corporate HQ on an industrial site like Houkesloot or a restored historic building with a ground-floor commercial layout in Sneek’s inner city, Friso possesses the exact combination of internal divisions needed to execute it seamlessly.
Why Friso Is Ideally Suited for the Job
- Integrated Mixed-Use Construction (Commerciële Plint): Friso has extensive experience building structures that combine ground-floor commercial/hospitality spaces (horeca / retail / lunchrooms) with upper-level office suites or residences. Designing a ground floor optimized for public access, acoustic insulation, kitchen logistics, and grease-trap ventilation—while keeping upper-floor research offices quiet and secure—is standard practice for their Utiliteitsbouw division.
- Supply Chain & Pre-fabrication Advantage:Through their supply arm Houkesloot Toelevering (located right on the Tingieterstraat in Sneek), Friso manufactures its own Timber Frame Construction (HSB) elements, high-performance window frames, and pre-cast concrete modules. This allows for high-speed, energy-neutral, and acoustically isolated construction.
- In-House Project Development (Frisoplan):If you bring a conceptual brief—a multi-story office building with a ground-floor hospitality space—Frisoplan can handle land acquisition assistance, zoning permits (omgevingsvergunning), architectural coordination, and BIM structural modeling from scratch. Friso Bouwgroep
- Heritage Restoration Option (Jurriëns Noord):If the goal for the office is to repurpose a historic monument or canal-side property in downtown Sneek (e.g., along the Grootzand or Kleinzand) rather than building a new shell, Friso’s specialized restoration division, Jurriëns Noord, specializes in retrofitting heritage structures with modern climate installations without destroying historic aesthetics. Echte Bouwers
Architectural & Operational Layout Considerations
If Friso were to construct this multi-purpose facility, the structural split would typically be organized into three functional layers:
| Zone | Functional Purpose | Technical & Structural Requirements |
|---|---|---|
| Ground Level | Public Lunchroom & Hospitality Plinth | High foot-traffic flooring, direct street access, grease/steam extraction infrastructure, supplier loading bay, and sound decoupling from above. |
| First Floor | Media Studio & Interactive Labs | Acoustic dampening for video/audio recording, high-bandwidth fiber routing, and heavy load-bearing floors for hardware/servers. |
| Second Floor | Executive Suites & Research Offices | Clean timber/glass interiors, climate-controlled zone switching, private meeting rooms, and high natural light penetration. |